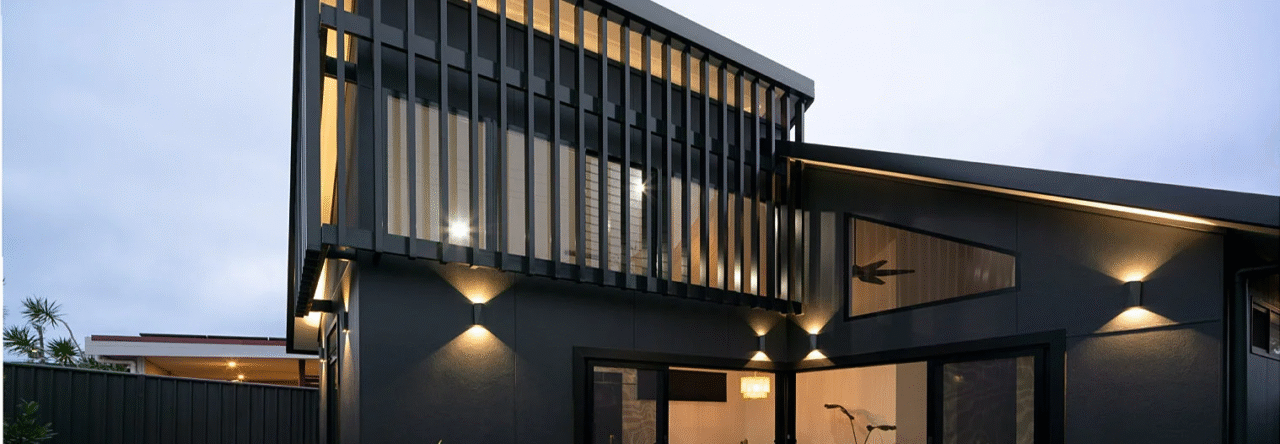
When building a home in Australia, landscaping and drainage design are just as important as architectural layout and material selection. Australia’s unique terrain and climate demand thoughtful integration of land gradients, water runoff planning, and long-term sustainability considerations. From suburban blocks in Melbourne to sloped lots in Brisbane or coastal properties in Perth, home builders must navigate both the natural topography and the strict local regulations governing site drainage.

Understanding the interplay between landscape gradients and drainage features is crucial for anyone designing or building a home in Australia. It influences everything from how rainwater moves through your backyard to the stability of garden beds and even the safety of your foundation. Let’s explore the essential concepts that define smart landscaping on Australian residential lots.
The Importance of Gradient in Landscape Design
A landscape’s gradient refers to its slope—the degree to which the land rises or falls over a certain distance. In Australian home builds, landscape gradients influence:
- Water runoff direction
- Soil erosion control
- Plant health and irrigation efficiency
- Usability of outdoor spaces
- Compliance with council drainage laws
Even a seemingly flat block has a natural fall, and understanding this fall is the first step in proper drainage design. Most councils require the land to be graded away from the home with a minimum slope—often 1:20 (5%)—for the first meter, ensuring water doesn’t pool near footings or slab edges.
Typical Gradients in Australian Homes
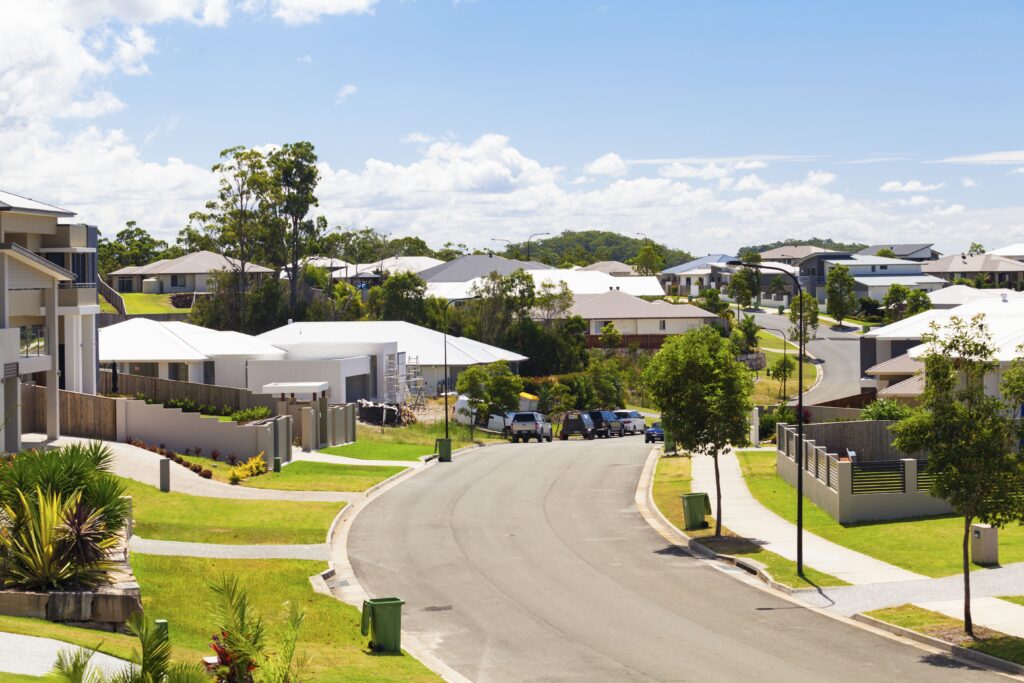
Gradients vary widely across Australia’s topography. Flat blocks are common in newer subdivisions, while older or more rural areas may feature steep or uneven terrain. Typical gradient types include:
Flat gradients (0–2%): Easy to build on but often require engineered drainage to prevent pooling.
Moderate gradients (3–7%): Offer natural water flow but may need terracing or retaining structures.
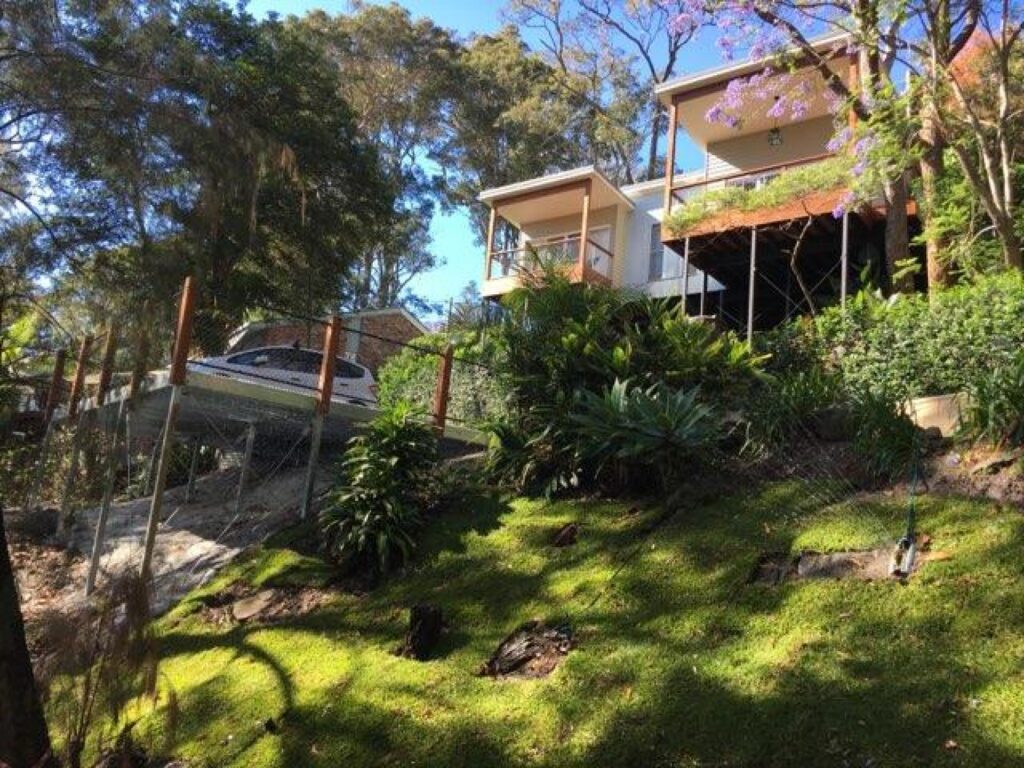
Steep gradients (8% and above): Require more significant earthworks, retaining walls, and custom water management strategies.
When working with steep blocks, home builders may design split-level homes or stepped outdoor areas to integrate with the land instead of reshaping it entirely.
Grading the Land for Drainage
Grading is the process of reshaping the land to control water flow. For Australian homes, this includes contouring the soil to ensure water drains away from the foundation and into appropriate disposal points like:
- Stormwater pipes
- Retention basins
- Swales
- Soak wells
Proper grading prevents common drainage issues like waterlogging, rising damp, and subsidence. When building a home in Australia, especially in areas prone to heavy rainfall like Sydney or the Gold Coast, effective grading is not optional—it’s essential.
Home builders often work with civil engineers or landscape architects to create a drainage plan that complements the site’s natural fall. This plan typically includes:
- Site cut and fill operations
- Drainage outlet points
- Retaining wall positioning
- Swale and channel routing
Key Drainage Features in Australian Homes
Drainage features serve both functional and aesthetic roles. While their primary job is to move water efficiently, many modern systems are designed to blend seamlessly into landscaped environments.
- Swales
A swale is a shallow, vegetated channel that guides water away from the home. In Australian yards, swales are common along property boundaries or between tiers on sloped blocks. They’re effective for capturing and slowly infiltrating rainwater, reducing runoff pressure on stormwater systems.
Swales are especially popular in eco-conscious homes and developments pursuing water-sensitive urban design (WSUD) practices.
- Spoon Drains and Surface Channels
Spoon drains are shallow, curved concrete or gravel drains that collect surface water and funnel it to a discharge point. These are often seen along driveways, patio edges, or between lawn areas. Their discreet design makes them ideal for landscaped zones that require subtle drainage without extensive piping.
- French Drains
French drains use perforated pipes wrapped in gravel and geotextile fabric to capture sub-surface water. These are ideal for areas with clay soil, which tends to retain moisture. When building a home in Australia with heavy soil types, especially in Victoria or inland New South Wales, French drains can prevent hydrostatic pressure on foundations.
- Retaining Wall Drainage
For sloped properties, retaining walls are a landscaping necessity. However, retaining walls must be equipped with behind-wall drainage systems to avoid water pressure buildup. Typically, builders install agricultural drains (agg pipes), scoria or gravel backfill, and weep holes to allow water to escape safely.
Neglecting retaining wall drainage can result in wall failure, erosion, and expensive structural repairs.
- Rain Gardens and Bioswales
Modern Australian homes increasingly use rain gardens—landscaped depressions planted with native species—to manage roof runoff naturally. These gardens slow water, filter pollutants, and allow infiltration. Paired with swales, rain gardens contribute to more sustainable drainage solutions and promote biodiversity.
For properties aiming for low-impact development, bioswales and rain gardens offer an appealing blend of form and function.
Soil Type and Drainage Performance
Soil type plays a critical role in drainage success. Home builders in Australia must understand how the local soil interacts with rainfall. For instance:
Sandy soils (e.g., Perth): drain quickly but may need mulching and water retention strategies.
Clay soils (e.g., Western Sydney): hold water and require steeper slopes or more engineered solutions.
Loam soils: ideal balance of drainage and fertility, common in parts of Queensland.
A soil test during the early stages of building a home in Australia helps determine not only the structural foundation design but also the appropriate drainage strategy.
Building Regulations and Compliance
Drainage isn’t just about protecting your yard—it’s about adhering to strict building codes. Australian councils enforce stormwater drainage requirements to prevent flooding, property damage, and environmental degradation.
Key regulations include:
- Discharging water to legal points of discharge (LPOD)
- Avoiding runoff to neighboring properties
- Meeting minimum slope requirements for surface drainage
- Installing site-specific stormwater detention systems, if required
Home builders must secure drainage approvals as part of their development application or building permit process. Working with experienced contractors ensures compliance and avoids costly rectifications post-construction.
Landscaping Solutions for Steep Sites
Australia’s diverse landscape means many home builds occur on sloped or undulating terrain. Smart landscaping can turn these challenges into highlights.
Terracing the land into flat levels helps slow water and prevent erosion. Each level can be used for gardens, patios, or lawns, with retaining walls or sleeper systems providing support. The added advantage of such designs is increased usable space and striking visual appeal.
In regions like the Blue Mountains or Adelaide Hills, terracing also contributes to bushfire protection by creating fuel breaks between planting zones.
Pathways, rock steps, and level transitions are carefully planned to ensure accessibility and manage stormwater flows without compromising aesthetics.
Landscaping for Water Conservation
Australia’s climate varies from arid to tropical, and water conservation is a growing priority. Landscaping gradients can be used to channel water into holding areas or plant beds, reducing reliance on irrigation systems.
Xeriscaping—designing landscapes to reduce or eliminate the need for watering—is gaining popularity, especially in drought-prone regions. Gravel beds, mulched slopes, and native plantings reduce runoff while keeping yards lush and low-maintenance.
Even flat landscapes can use gentle contouring to direct water toward trees or garden beds, turning every drop into growth rather than waste.
The Role of Home Builders in Effective Landscape Drainage
Home builders in Australia don’t just construct homes—they shape the entire residential environment. Integrating effective drainage and landscaping design from the outset can prevent issues down the track and ensure client satisfaction.
Key responsibilities for home builders include:
- Assessing site gradient and soil conditions
- Collaborating with engineers and landscapers on drainage plans
- Adhering to council regulations and stormwater codes
- Offering clients durable, functional outdoor designs
Clients should always discuss landscape drainage with their builder during the design phase—not after the slab is poured. Early planning means smarter outcomes.
Building for the Australian Landscape
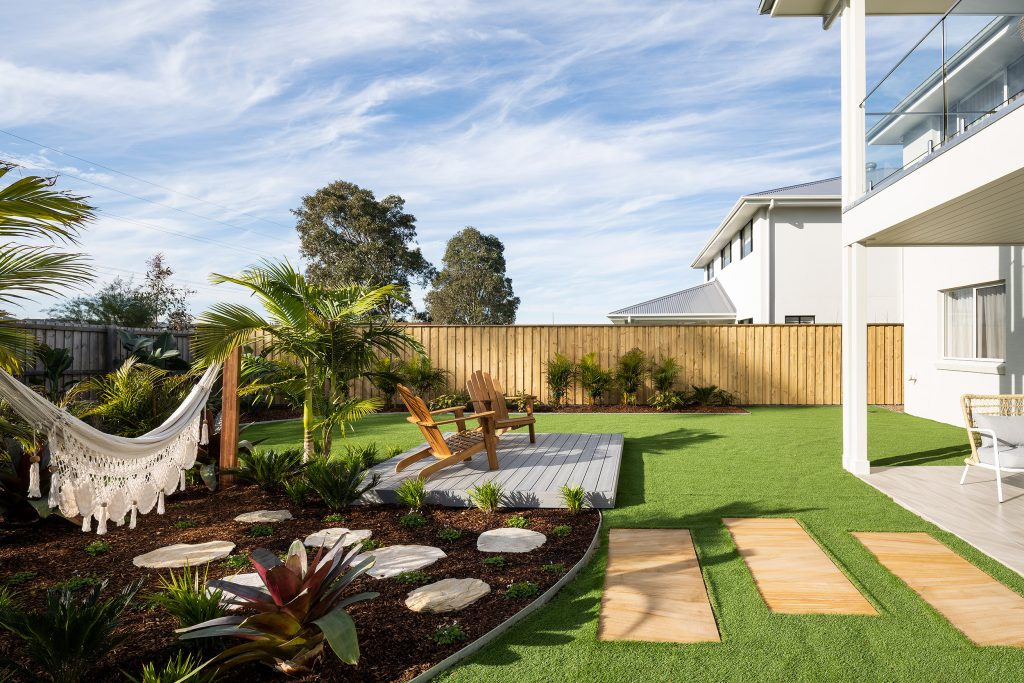
Common landscaping gradients and drainage features in Australian home builds reflect a deeper understanding of terrain, water, and long-term livability. From modest suburban lots to dramatic hillside blocks, the right grading and drainage design makes the difference between a yard that thrives and one that floods, erodes, or becomes unusable.
Whether you’re building a home in Australia’s cooler south, tropical north, or dry interior, working with experienced home builders who understand local drainage demands is crucial. A well‑graded, well‑drained landscape is the foundation of an enduring, beautiful, and comfortable home.