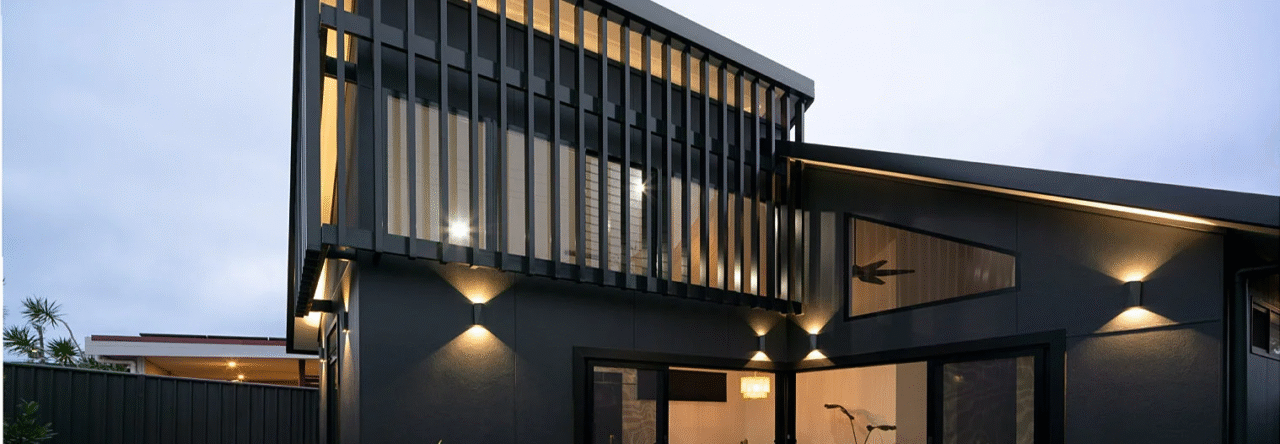
Tiny homes have captured the imagination of many Australians seeking affordable, minimalist living. For those building a home in Australia, especially non-traditional dwellings, tiny homes offer flexibility, reduced footprint, and potential escape from mounting mortgage burdens. Whether on wheels as relocatable homes or as permanent structures, these compact dwellings challenge conventional rules and raise questions about council approvals, planning zones, building standards and builder options.
Council Regulations: Definition and Classification Issues
In Australia there is no one-size‑fits‑all national legislation explicitly covering tiny homes. Instead, regulation relies on two main tiers: state planning and building legislation, and local council planning schemes. Whether a tiny home is regarded as a “building” or as a “movable dwelling” or caravan determines the rules that apply.
If a tiny house is built on wheels and meets road‑legal constraints—commonly under 2.5 metres wide, 4.3 metres high, 12.5 metres long and no more than 4.5 tonnes—it may qualify under caravan or relocatable home regulations and often bypass building approvals. In that case local laws about roadworthiness, trailer registration and caravan park zoning may apply. In many jurisdictions designers intentionally keep dimensions under these thresholds to avoid triggering planning approval processes.
But if the tiny home is stationary, not on wheels or exceeds those limits, it is treated as a building and must comply with Building Codes and National Construction Code (NCC) standards. That invokes planning approval, compliance with state regulations, bushfire or flood-safe building rules, and often formal building certification. For example, in Western Australia, a tiny house not meeting the vehicle definition is classified as a building under local planning schemes and must obtain development approval unless explicitly exempt.
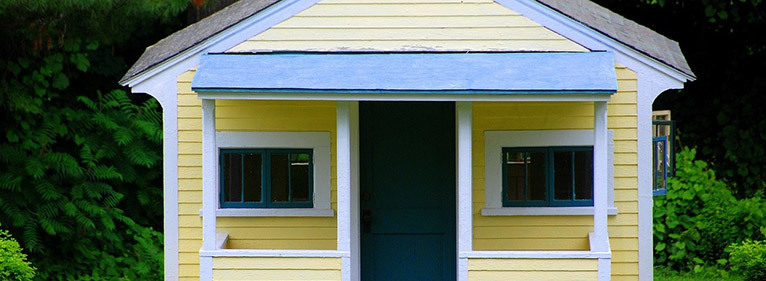
State‑by‑State Variations & Council Practices
Each Australian state and territory applies its own planning schemes, and within them, local councils may add supplemental provisions. New South Wales generally requires development approval for dwellings unless classified under exempt use—there is no clear definition of tiny home so councils assess on a case‑by‑case basis. Indeed the high‑profile Bega Valley case painfully illustrates what happens when a tiny home is deemed unauthorised: the council ordered removal, threatening up to $1 million in fines and $10,000 a day penalties when occupants used it as a permanent dwelling without development consent.
Queensland and Victoria similarly have mixed approaches: some councils treat tiny homes on wheels as caravans needing minimal approval, but others may require assessment especially in bushfire‑prone or environmental zones. In South Australia and Western Australia planning authorities often frame tiny houses under caravan park or ancillary dwelling rules—but if built as fixed buildings they revert to full planning scrutiny.
Local policies also vary: some councils permit up to 60 days of short‑term placement of a tiny home without consent ; others maintain strict interpretations of land‑use definitions. For anyone building a home in Australia as a tiny home, understanding the scheme in your specific council area is essential—and useful resources like the nation‑wide “Council Regulation Database for Tiny Houses on Wheels” can help map differing local laws across Australia.
Key Dimensions and Roadworthy Limits
Most builder‑clients pursuing a relocatable tiny home aim to keep within these key parameters: maximum width 2.5 m, height 4.3 m, length 12.5 m and total weight under 4.5 tonnes. Staying under these limits ensures the dwelling can be registered as a trailer, promoted as a caravan or mobile dwelling, and potentially avoids expensive building certification. It also aligns with Federal and state road transport regulations for trailers. But these figures may not fully reflect turning radius or wheelbase issues—designer‑builders often optimize to reduce council friction.
That said, being under weight or size limits does not guarantee exemption. Councils can still demand approvals if the tiny home functions as a permanent dwelling on private land without appropriate zoning permissions. The key distinction lies in its classification and how local schemes interpret dwellings versus vehicles.
Design Standards, Energy Efficiency, and Safety
Even relocatable tiny homes may need to meet safety standards regarding gas, electrical, and plumbing systems. Builders must ensure certified installation of essential utilities, and trailer engineers must sign off on structural integrity.
If a tiny home is treated as a permanent building, it must meet the National Construction Code including energy efficiency requirements. In most parts of Australia new homes must achieve at least a 6‑star NatHERS rating, though some states like South Australia already require 7‑star ratings since October 2024. Compliance for bushfire‑prone areas (e.g. SPP 3.7) or cyclone zones may also apply.
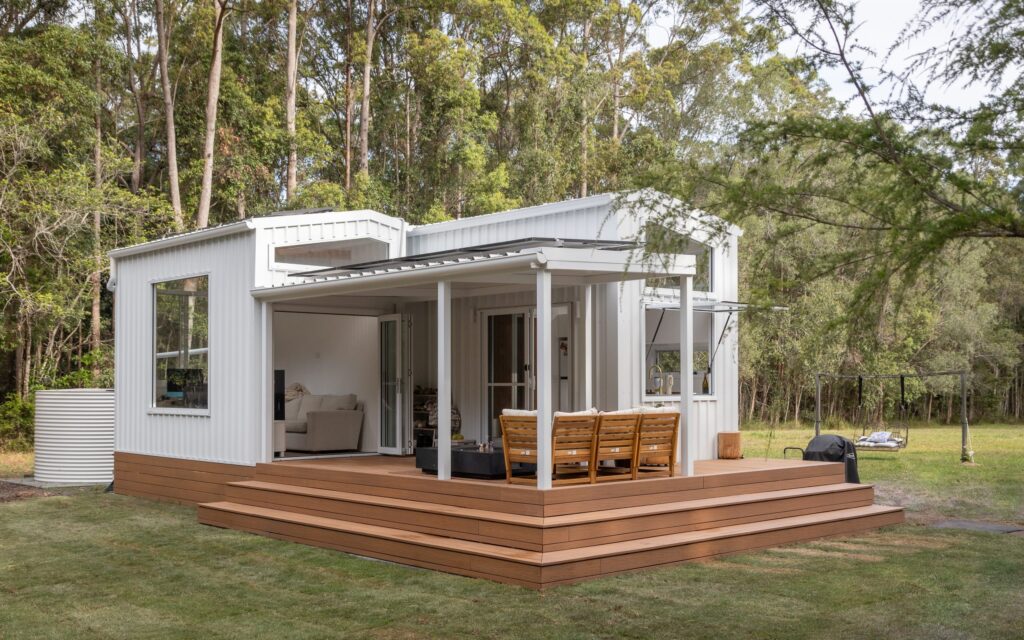
Builder Options and Companies
For a person intent on building a home in Australia based on a tiny home concept, numerous builder options exist—ranging from high‑end bespoke tiny home artisans to modular prefabricators and entry‑level shell providers.
Hauslein Tiny House Co has been operating in Australia for several years and offers various models. Starting from around $79,000 up to over $179,000 depending on size and layout, their product line includes models such as Chipper, Settler, Grandhaus and Luna. These are designed to fit within trailer dimension limits and allow full customization.
Aussie Tiny Houses, based on Sunshine Coast with delivery Australia‑wide, offer architect‑designed turn‑key tiny homes starting from roughly A$101,900 and already have built over 550 tiny houses since 2017. They emphasize certifications, full off‑grid solutions, financing, and council‑approved models eligible for First Homeowner Grants.
Uber Tiny Homes in Byron Shire focuses on a mission‑driven approach, blending Scandinavian and Japanese minimal design philosophies into sustainable tiny home builds throughout eastern Australia.
LJM Tiny Homes builds affordable tiny homes across every Australian state since 2017 and supports custom design options.
Big Life Tiny Home, based in Northern New South Wales, aim to deliver fully custom luxury tiny homes anywhere in Australia in just 120 days, with bespoke interior finishes and award‑winning design reputation.
Designer Eco Tiny Homes (Ulladulla) reportedly produces around 100 tiny homes annually and was noted as Australia’s largest tiny‑home builder in the movement.
When planning to engage home builders for building a home in Australia using a tiny home model, considering off‑site or modular construction may be advantageous. Off‑site construction provides benefits like shortened timelines, cost reduction, reduced risk, consistent quality and environmental efficiency—modular techniques are increasingly adopted by prefabricated builders across Australia including DC Constructions NQ which offers cyclone‑rated homes for rural locations.
Advice for Prospective Buyers and Builders
First, if you’re building a home in Australia as a tiny home, check your local council’s stance: do they treat tiny houses on wheels as caravans exempt from development approval? Is your land zoned for grouping dwellings or ancillary housing? Is fire safety, bushfire or flood risk addressed?
Second, stick within road‑legal dimensions if you intend to classify it as a mobile dwelling. That reduces planning friction and allows more mobility. But note that councils may still interpret it as a dwelling requiring consent, especially if permanently lived in.
Third, engage reputable home builders or builder brokers. Builder brokers in Australia arrange tenders and quotes among registered contractors and help you navigate the standards and cost structures of building a home in Australia. If using a builder broker, confirm they have proper qualifications and understanding of tiny home classification.
Fourth, consider energy efficiency and sustainability standards. Even tiny homes need compliance with NatHERS ratings and water‑efficiency mandates (e.g. BASIX in NSW or Water Efficiency Labelling schemes), particularly if viewed as a “home” rather than a caravan.
Finally, design carefully. Choose builders with experience in off‑grid solutions, lightweight but insulated construction, and certified trailer engineering. Some companies offer lock‑up shell options for budget-conscious DIYers while others deliver fulsome turn‑key finishes.
Case Study: Bega Valley Regulatory Dispute
A cautionary tale comes from Bega Valley Shire in New South Wales. In 2023, a couple built a wheeled tiny home on farm land without council approval, believing their home qualified as a mobile dwelling exempt from development approval. The council disagreed, classified the structure as an unauthorised dwelling, and threatened fines up to $1 million and $10,000 per day unless it was removed. Their case sparked online petitions and public debate, yet council maintained the need for planning consent for permanent residence reiterating concerns over health, sanitation, fire safety and environmental impact. Their situation highlights how definitions and enforcement are evolving slowly—and how building a home in Australia via tiny house must align carefully with regulatory frameworks.
Benefits of Tiny Homes When Properly Regulated
When used within legal frameworks in Australia, tiny homes can offer genuine benefits for home builders and households: they greatly reduce construction costs, shorten build timelines, support sustainable off‑grid living, and allow home ownership or holiday home models without heavy debt burdens. Companies like Aussie Tiny Houses emphasise affordability and simplicity, delivering turn‑key models nationwide with financing and home‑owner grant eligibility.
Builders who treat tiny homes as relocatable dwellings benefit from minimal planning steps and allow flexibility to move if land or use changes. Modular and off‑site construction options extend the possibilities of quicker turnaround and higher quality control—even able to meet cyclone or bushfire‑planning requirements when designed appropriately.

Navigating Tiny Home Pathways in Australia
Tiny homes represent an intriguing, practical way to rethink home building in Australia. Yet their regulatory status—whether as buildings or mobile dwellings—is complex, varies state by state, and often depends upon local council interpretation. Those planning to build a home in Australia using a tiny home must be proactive: research local scheme definitions, select builder options aligned with council classification, and make sure all safety, energy efficiency and planning obligations are addressed.
Choosing a trusted builder—such as Hauslein, Aussie Tiny Houses, Uber Tiny Homes, LJM or Big Life Tiny Home—that understands both the design and regulatory landscapes can make the difference between a legal path to compact, affordable home ownership and a costly legal dispute, as seen in the Bega Valley case.
When done right, tiny homes can deliver meaningful housing solutions that are economical, energy efficient, environmentally conscious, and creatively fulfilling for those dreaming of building a home in Australia.