When building a home in Australia that must meet NDIS or disability standards, it’s essential to understand how to integrate accessibility, compliance, value and independence into every stage. While home builders are typically focused on aesthetics and structural integrity, projects under the National Disability Insurance Scheme have additional requirements intended to support people with disabilities. This guide explores how to work with home builders, navigate NDIS guidance, apply relevant standards, and ultimately deliver a house that is safe, independent‑enabling and future‑proofed.
Understanding NDIS Home Modifications and Specialist Disability Accommodation
NDIS offers funding for home modifications that support participants’ independence, safety, and dignity. These modifications fall into categories: simple adaptions such as grab rails, minor modifications like widening doorways under $20,000, and complex modifications that involve structural changes and certification. Complex modifications may include door widening, bathroom redesigns, ramps, home automation or restructuring kitchens. Home builders working on NDIS projects must collaborate with occupational therapists and assessors to ensure recommendations align with reasonable and necessary supports.
For Specialist Disability Accommodation (SDA)—a subset of NDIS-funded housing—there is a detailed SDA Design Standard. It was introduced in 2019 and applies to all new SDA builds from July 2021, requiring certification at the design and as‑built stages from an accredited third‑party SDA assessor.
The SDA standard defines four design categories (Improved Liveability, Fully Accessible, High Physical Support, Robust) each with specific requirements.
Where Home Builders Fit into the Process
Home builders or construction practitioners play a vital role. Before construction on a complex modification begins, funding may cover a builder to work with the participant, the occupational therapist or assessor, and a project manager. This allows the builder to help plan scope, provide accurate quotes and ensure compliance with building codes and NDIS criteria.
Where SDA is concerned, home builders must follow formal steps: securing council approvals, selecting an experienced builder, obtaining design‑stage provisional certification, constructing the property, conducting an as‑built inspection by an SDA‑approved consultant, and enrolling the dwelling with the NDIA. This process ensures the dwelling qualifies as SDA and can receive funding under participants’ plans.
Meeting Australian Building Code Requirements
Building a home in Australia under disability standards requires strict adherence to the National Construction Code (NCC) and applicable accessibility standards such as AS 1428.1‑2009. The NCC is revised every three years and includes provisions for accessibility and safety; builders must design according to the deemed‑to‑satisfy paths or develop alternative solutions that meet or exceed the code’s minimum requirements.
Doorways in accessible layouts must have a minimum clear opening of 850 mm, bathroom grab rails must resist loads per AS 1428.1, and step‑free thresholds, wide corridors and accessible bathroom design are commonly required. In some states, newer mandates based on Livable Housing design may already be enforced or due to be adopted under national reforms.
Collaboration with Occupational Therapists and Assessors
One critical element of building a compliant disability‑friendly home is close collaboration with occupational therapists (OTs). OTs or home modification assessors evaluate the participant’s functional needs and prepare a report recommending what modifications are reasonable and necessary. Builders must use that report when planning scope of works and ensuring cost estimates and design satisfy both the participant’s needs and NDIS funding criteria.
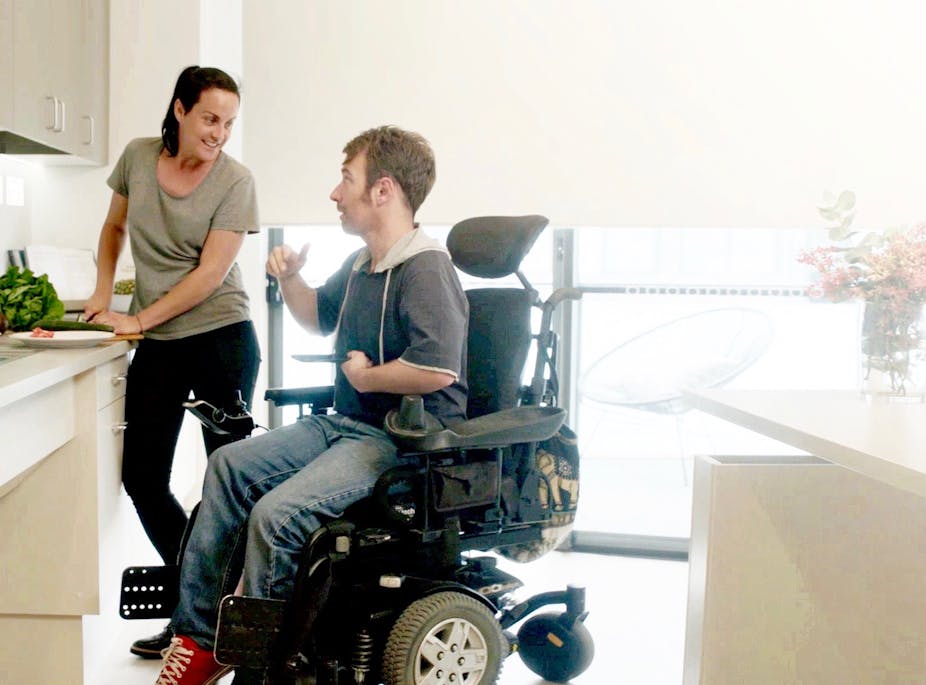
This collaboration helps to tailor solutions—like lowering bench heights in kitchens, adjusting threshold levels, adding ramps, or integrating assistive automation—so that the modifications truly support the participant’s goals of independence and safety.
Planning the Project: From Assessment to Completion
The planning phase begins with a home modification assessment. For minor works under $10,000, an OT can provide the recommendations; for more complex modifications up to $20,000, a qualified assessor is needed. For expensive structural works over $20,000, a detailed scope with multiple quotes, builder consultation and potentially a building project manager is essential, and these costs may be included in approved NDIS budgets.
Once funding is confirmed, builders work from design plans that reflect OT or assessor input, are compliant with NCC and AS 1428 accessibility rules, and follow SDA standards if applicable. During construction, a project manager ensures occupational therapist recommendations are accurately executed.
After construction, certification occurs. For SDA builds, design‑stage and as‑built certification must be recorded with NDIA. For other disability adaptation builds, a building certifier may be engaged if required by the NDIS. Only once certifications are complete can the work be confirmed compliant and funded.
Ensuring Longevity, Independence and Value
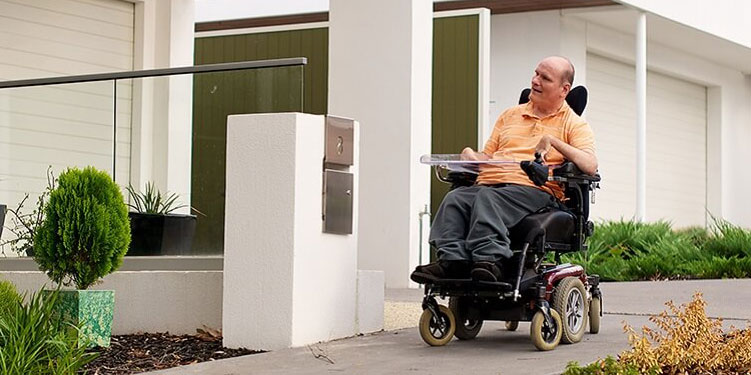
Home builders in Australia engaged in accessible housing should adopt universal design principles—designing spaces usable by people of varying abilities and ages. This approach not only supports participants under the NDIS but ensures a home remains functional and adaptable over time. Using durable, low‑maintenance materials, step‑free entries, wider doorways, accessible kitchens and bathrooms ensures long‑term usability.
NDIS funding may cover the cost of modifications, but participants can opt to upgrade fixtures or finishes at their own expense if desired, as long as outcomes align with the NDIS standards. Home builders must clearly outline which finishes are necessary and which are optional extras to ensure transparency and value.
Location‑based Accessibility and Regulatory Differences
Different Australian states vary in adopting national accessibility mandates. While the NCC requires accessible features from 2023 editions, some states—like New South Wales, Western Australia and South Australia—have opted out of mandatory Livable Housing standards, meaning accessibility may not be guaranteed in new homes unless specifically requested or funded under NDIS. In contrast, states like Queensland, the ACT and Northern Territory have adopted accessibility rules aligned to NCC timelines. Builders, participants and OT’s must be aware of the local legal environment.
Real‑World Examples and Challenges
The Guardian has documented cases of NDIS participants and renters struggling to secure accessible housing. One individual living in community housing waited years for essential modifications such as ramps or level access despite repeated requests. The experience underscores how hard it can be to retrofit homes without support, and why building accessible features from the start is both safer and more cost‑effective over time.
Building an accessible home in the first instance reduces the future burden on the NDIS, healthcare and aged‑care systems. It prevents injury risks, supports independent living, and avoids more expensive, time consuming retrofit work later.
Working with the Right Home Builders and Professionals
When building a home in Australia for someone with disability support needs, choosing experienced home builders and allied professionals is vital. Builders should have specific experience in NDIS projects, occupational therapy collaboration and accessibility standards. Qualified assessors, certified SDA consultants and project managers with NDIS familiarity bring confidence that your project will comply and deliver the intended outcomes.
Providers such as Domatic Access, Architecture & Access, Restore HM and others specialise in navigating NDIS, liaising with OTs and managing construction projects to meet standards effectively. Their model emphasizes collaboration, planning, and long‑term independence for participants.
Achieving a Home That Truly Supports Its Occupant
By integrating NDIS guidance, fundamentally accessible design principles, and working closely with occupational therapists, you can build a home that truly supports independence, mobility and safety. Whether constructing a new accessible home or modifying an existing house, these principles ensure that home builders deliver not just a physical structure, but a supportive living environment.
As you begin the journey of building a disability‑friendly home, consider funding eligibility, carefully work with OT‑assessors, choose compliant home builders, follow the SDA or NDIS modification guidance, and respect local building code requirements like the NCC and AS 1428. The result: a well‑considered, future‑ready home in Australia that meets disability standards and empowers its resident to live independently and confidently.